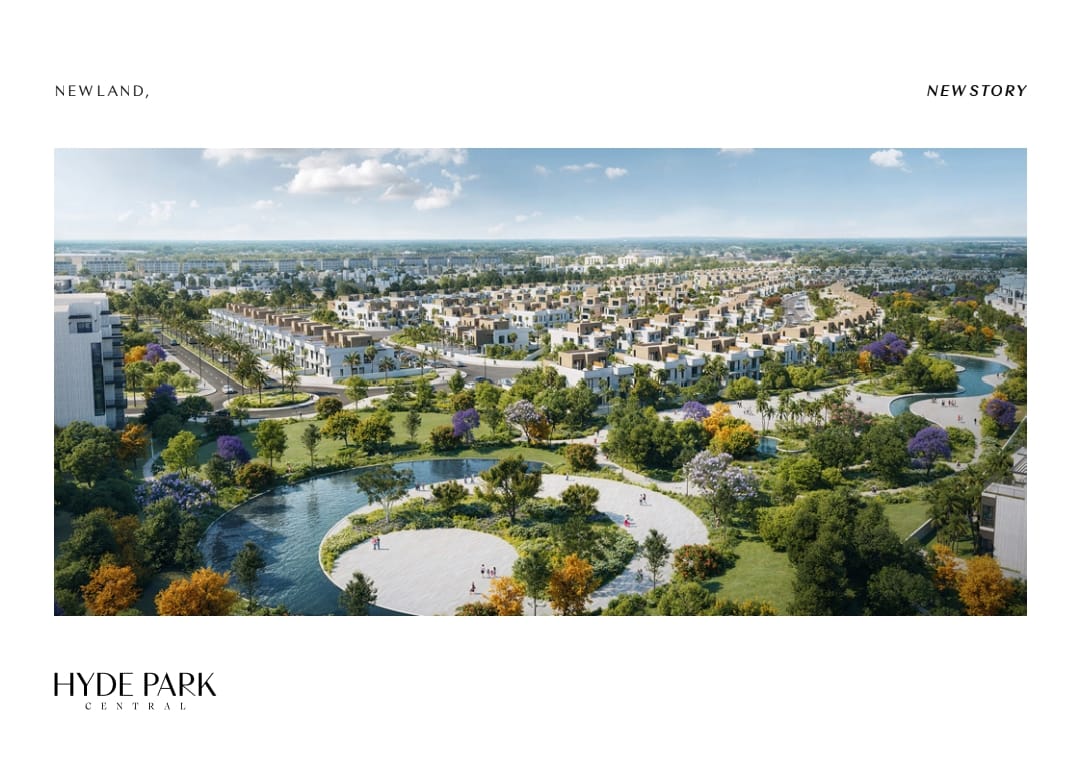
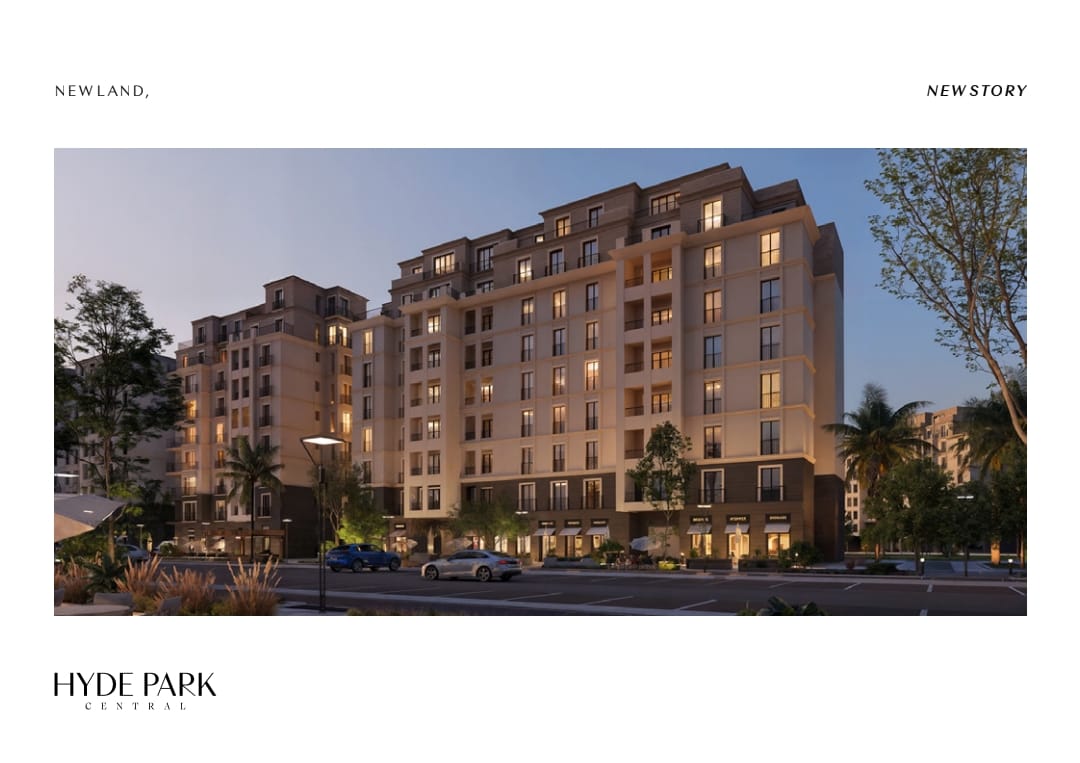
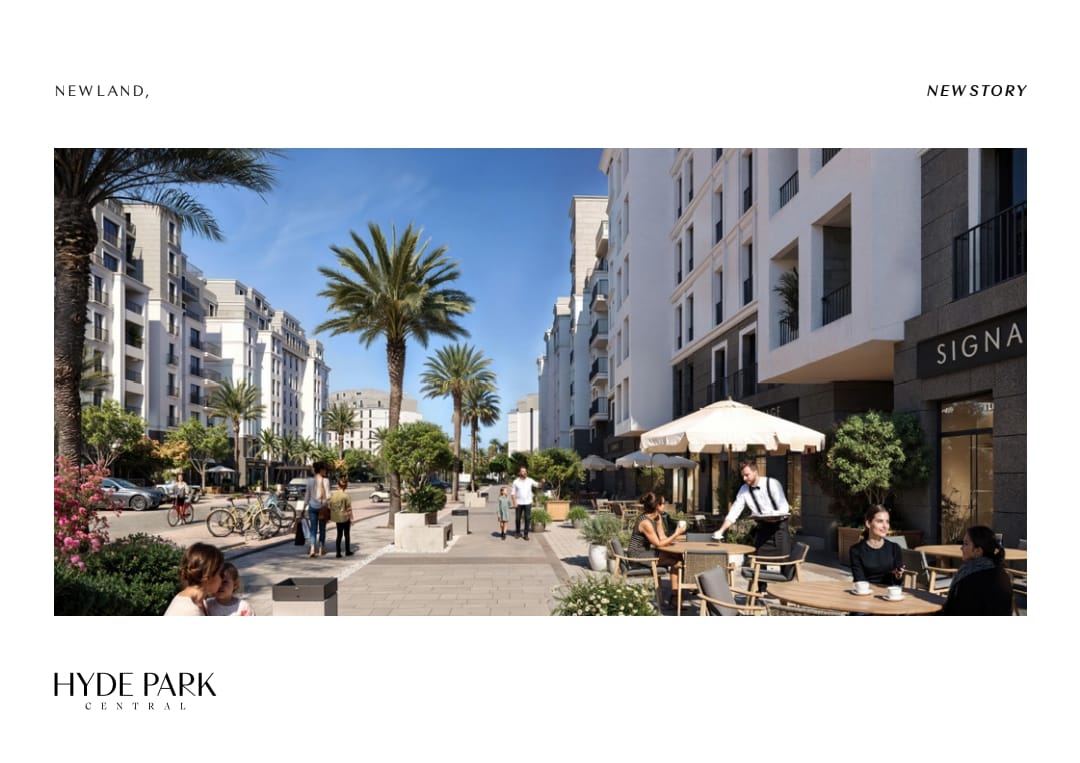
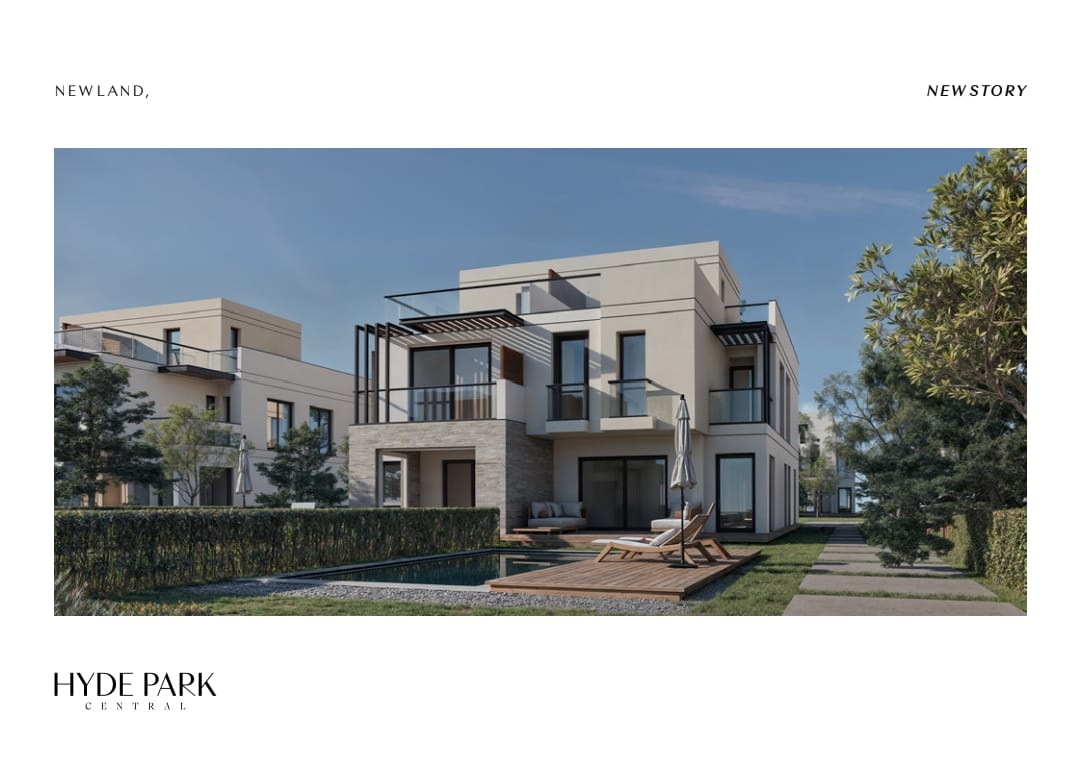
Explore Hyde Park East compound in New Cairo Golden Square by Hyde Park Developments. Discover luxury ready to move apartments & villas for sale over 10 years plans. Hyde Park Central New Cairo | The Modern Luxury Living Landmark by Hyde Park Developments Hyde Park Developments proudly introduces its absolute flagship residential and investment icon within New Cairo premium extension: Hyde Park Central Compound. Spanning an impressive and masterfully curated plot of 220 acres, the master plan adopts a futuristic urban philosophy that perfectly blends ultimate domestic privacy with modern resort hospitality features across open air setups. The developer limits physical building footprints to just 15% of the total site area to minimize building density. The remaining 85% unfolds into rolling green open spaces, beautiful landscapes, and dynamic central lakes; featuring residential buildings structured as Ground + 8 typical levels where the 7th and 8th floors boast extensive open terraces with gorgeous lagoon views. Strategic Geographical Placement Directly on the Middle Ring Road Right in Front of Hyde Park Hyde Park Central commands a highly strategic logistical destination, anchored directly with a prominent facade on the Middle Ring Road right in front of Hyde Park New Cairo. This ideal destination grants fluid accessibility to major highways and safe arterial networks, bringing ultimate family quietude wrapped in quick connectivity. The gated community stands within brief minutes from the American University in Cairo and the lively 90th Road happenings, while keeping the New Administrative Capital and Cairo International Airport a swift drive away, ensuring effortless daily commuting and bridging older central zones with futuristic residential hubs. Comprehensive Price Listings and Extended 10-Year Structural Installments Matrix The developer establishes highly competitive structural pricing matrices tailored for optimal capital protection, and the detailed residential and commercial inventory list is organized as follows: - Hyde Park Central (Water Residence): 1BR (63-71 sqm) from EGP 6,430,000; 2BR (100-117 sqm) from EGP 9,520,000; 3BR (130-156 sqm) from EGP 11,430,000. - Hyde Park Central (Central Residence): 1BR (93 sqm) from EGP 8,700,000; 2BR (101-114 sqm) from EGP 9,500,000; 3BR (131-150 sqm) from EGP 13,090,000. - Hyde Park Central (Central Villas): Townhouses (212 sqm) from EGP 25,520,000; Quads (217 sqm) from EGP 26,490,000; Standalone Villas (265 sqm) from EGP 50,140,000. - Terraces Phase: Townhouses (196-198 sqm) from EGP 23,400,000; Standalone Villas (285 sqm) from EGP 56,620,000. - Hyde Park Greens (Near Delivery): 1BR (75-88 sqm) from EGP 9,090,000; 2BR (115-126 sqm) from EGP 14,490,000; 3BR (177-179 sqm) from EGP 19,530,000. - Hyde Park Parkway (Fully Finished): 1BR (78-87 sqm) from EGP 10,280,000; 2BR (116 sqm) from EGP 13,200,000; 3BR (161 sqm) from EGP 19,690,000. - Hyde Park Villas (Immediate Handover): Cluster 19 & 18 (328 sqm) from EGP 74,250,000; Cluster 7 (Ready to Move, 370 sqm) fixed at EGP 80,000,000; Peaks Ville (355 sqm) at EGP 94,640,000; Royal Cluster 9 (926 sqm) from EGP 244,500,000; Royal Cluster 1 Palatial Estate (Ready to Move, 1287 sqm) fixed at EGP 385,000,000. - Business District Offices: Office spaces from 45 sqm to 144 sqm, with prices starting from EGP 11,810,000. Flexible Multi-Tier Payment Frameworks Extended Up to 10 Years with 0% Interest To support risk-free transactional efficiency, an ultra-accommodating structural payment framework has been released: requiring an initial 5% contractual down payment, followed by a secondary 5% milestone installment after 3 months, with the entire remaining balance smoothly distributed into equal interest-free installments extending up to 10 full years with 0% interest for maximum cash flow ease. Self-Sustaining Infrastructure Hosting an On-Site Commercial Boulevard and Clubhouse The premium property operates as a fully self-sustaining ecosystem designed to fulfill refined family requirements, highlighting a massive 45-acre integrated commercial strip district hosting retail brands and fine dining restaurants. The green master plan incorporates a grand 15-acre open Central Park surrounded by premium walking promenades. Promoting ultimate lifestyle comfort, the layout integrates a ground floor commercial Boulevard running underneath homes, an exclusive central Clubhouse for residents, and underground parking garages to preserve traffic harmony. The community is fully secured by a robust 24/7 security management system deploying high-definition CCTV perimeters for total safety. All residential units and luxury villa components are handed over with top-tier structural specifications, fully backed by easy property maintenance allocations to ensure long-term community value stability across Hyde Park Developments premium real estate portfolio.
https://www.aqar-factory.com/project/10-hyde-park-central-new-cairo-compound-with-10-year-plan