Park Central Mostakbal City | Hassan Allam Properties
Park Central – A Residential Community
Built Around a Central Park in Mostakbal City
Park Central is a residential project by
Hassan Allam Properties in Mostakbal City, presented under the tagline “The
Real Central Park Experience.” The project spans 133 acres and is designed
around a 200,000 sqm central park, making green space part of everyday life for
residents.
The community combines villas and apartments,
at 60% villas and 40% apartments, and 92% of its units overlook the park. Units
are delivered fully finished, with a payment plan of up to 10 years and a 5%
down payment.
The Developer
Hassan Allam Properties is the developer of
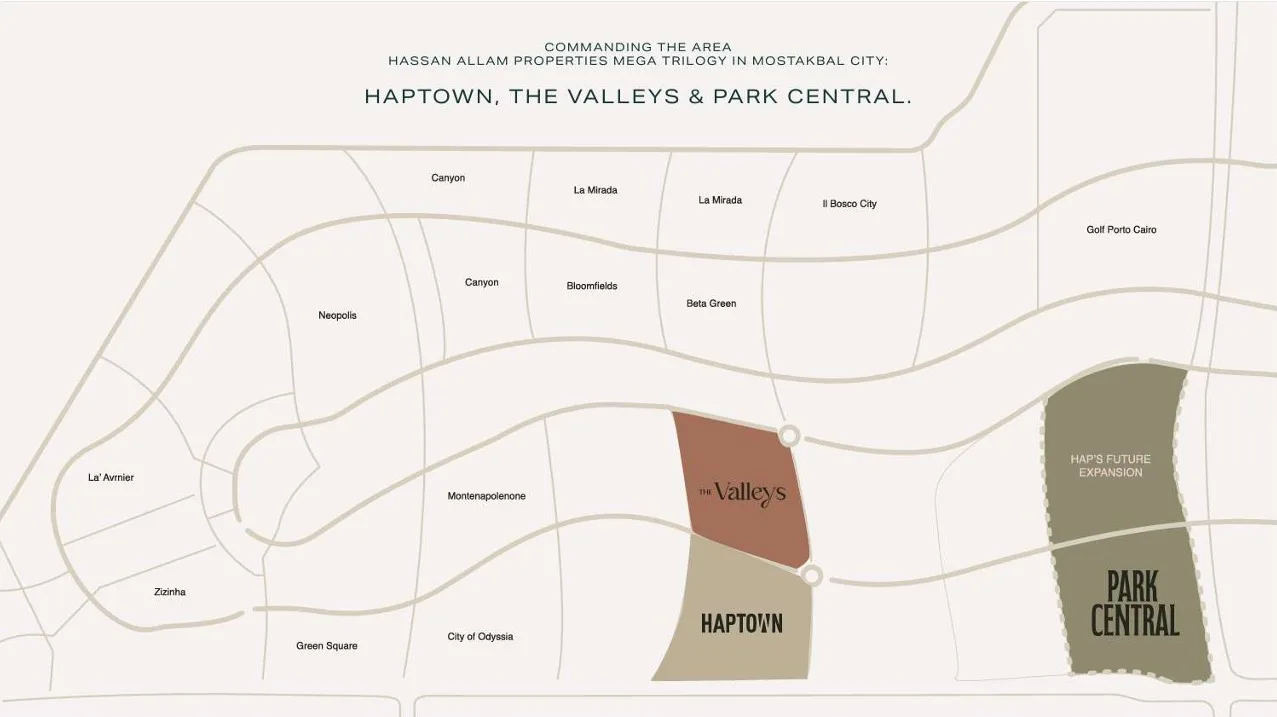
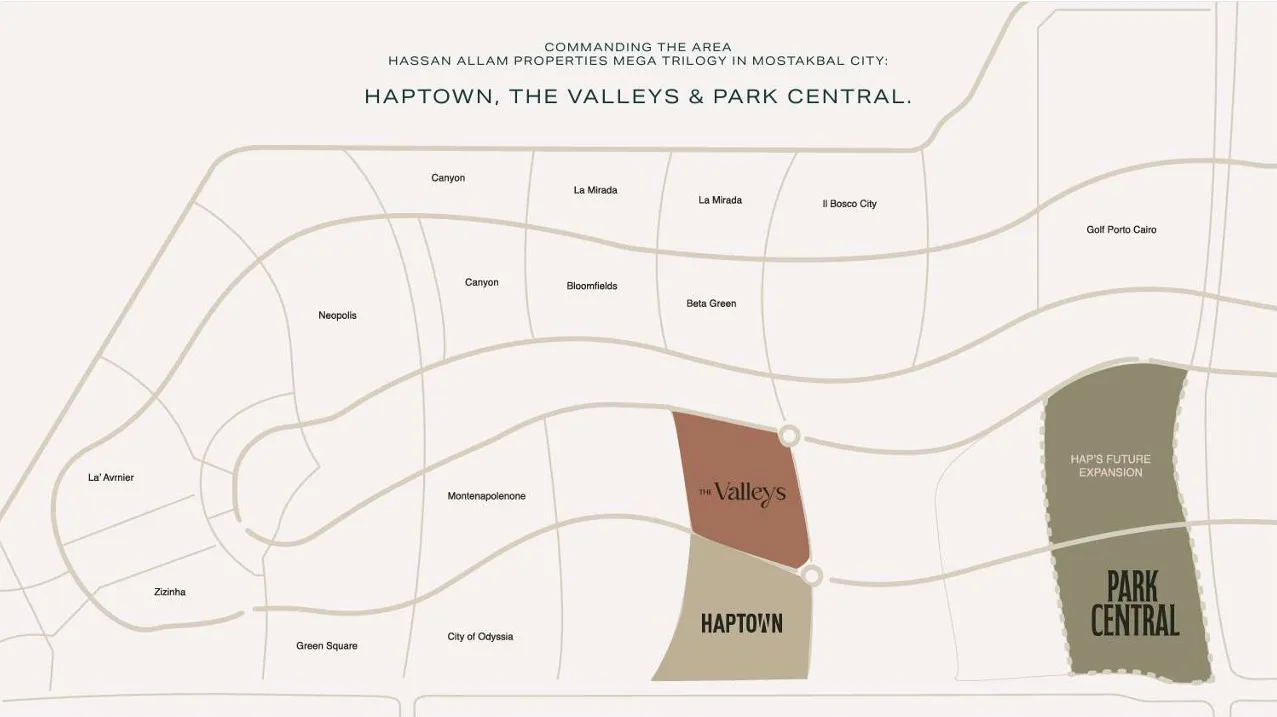
Park Central. The project is part of the company’s three-project portfolio in
Mostakbal City, alongside HAPTown and The Valleys, as shown on the master map
in the project file.
Location & Distances
Park Central is located in Mostakbal City,
one of Hassan Allam Properties’ three projects in the city. The project map
also shows an adjacent plot reserved for the company’s future expansion (HAP’s
Future Expansion).
Area & Unit Types
Park Central covers 133 acres. The central
park measures 200,000 sqm, with a length of 520 m and a width of 70 m to 120 m,
and each residential pocket is 5,000 sqm.
Units are split into apartments, in the
Terraces and Great Lawn collections, and villas, in The Signatures. Apartments
range from one to three bedrooms, including garden, penthouse and duplex units,
with built-up areas from 75 to 275 sqm. Villas include Town Houses, Twin Houses
and three One Storey Villa models (A, B and C), with built-up areas from 180 to
275 sqm on land plots of 160 to 877 sqm.
Project Data Table
Item
Details
Project Name
Park Central – بارك سنترال
Developer
Hassan Allam Properties
Location
Mostakbal City
Total Area
133 acres (200,000 sqm central
park)
Units & Phases
Not available in the data
Unit Types & Areas
Apartments 75 – 275 sqm BUA |
Villas 180 – 275 sqm BUA on 160 – 877 sqm land
Starting Prices & Price Date
Apartments from EGP 7.8M | Villas
from EGP 28.5M | October 2026 fact sheet
Payment Plans
5% down, up to 10 years |
Signatures: 5% after 3 months | 40% cash discount | 10% maintenance
Delivery
4 years
Finishing
Fully finished
Facilities
Central park, Green Spine,
multi-purpose courts, kids area, BBQ area, F&B kiosks
Prices & Payment Plans
The prices below come from the HAP
availability and fact sheet updated October 2026 (per the file name). They are
in EGP millions, shown as from–to ranges, and may change as availability
changes. In Great Lawn, the three-bedroom penthouse is shown as sold out.
Terraces –
Apartments
Unit
BUA (sqm)
Garden (sqm)
Roof (sqm)
Price (EGP M)
1 Bed
81 – 100
—
—
8.8 – 11.4
1 Bed Plus (Garden)
102
74
—
12 – 12.5
1 Bed (Penthouse)
81
—
1.5
8.7 – 8.9
2 Beds
105 – 145
—
—
11.5 – 18.8
2 Beds Plus
150 – 158
—
—
16.5 – 18.8
2 Beds (Penthouse)
110
—
9
12.1
2 Beds (Garden)
134
109
—
17 – 19
3 Beds
142 – 186
—
—
15.4 – 23.8
3 Beds (Garden)
155 – 208
95 – 163
—
17.6 – 27.7
3 Beds (Duplex)
253
—
—
28.3
3 Beds Plus (Duplex)
275
127
—
33.4
3 Beds (Penthouse)
176 – 212
—
36 – 41
23.8 – 26.3
3 Beds Plus (Penthouse)
215 – 231
—
48 – 88
26.4 – 29.8
Great Lawn –
Apartments
Unit
BUA (sqm)
Garden (sqm)
Roof (sqm)
Price (EGP M)
1 Bed
85 – 92
—
—
8.7 – 9.7
1 Bed
75
—
6
7.8
1 Bed (Garden)
77
75
—
9.5
2 Beds
143 – 157
—
—
14.9 – 17.9
2 Beds (Garden)
155 – 157
54 – 98
—
16.1 – 17.6
2 Beds (Penthouse)
137 – 145
—
32 – 53
16 – 17.9
3 Beds
171 – 198
—
—
18.1 – 18.9
3 Beds (Duplex)
253
—
—
29.3
3 Beds (Penthouse)
204 – 237
—
42 – 58
Sold out
The Signatures –
Villas
Type
Beds
BUA (sqm)
Land Area (sqm)
Roof Terrace (sqm)
Price (EGP M)
Town House (Middle)
4
180 / 195
160 – 164
39
28.5 – 29.7
Town House (Corner)
4
195 / 200
218 – 263
35 / 36
29.6 – 33.4
Twin House
4
200 / 210
220 – 244
36 – 43
31.6 – 35.3
One Storey Villa A
3
210
534 – 595
210
49.4 – 53.2
One Storey Villa B
4
245
643 – 677
245
59.9 – 62.1
One Storey Villa C
4
275
725 – 877
275
71.5 – 73
Payment terms stated in
• 5% down payment and a payment plan of up to 10 years.
• The Signatures villas: an additional 5% after 3 months.
• 40% cash discount, per the fact sheet.
• 10% maintenance.
Delivery & Finishing
Delivery is in 4 years; no specific delivery
date is given in the data. Units are delivered fully finished.
Architecture & Green Spaces
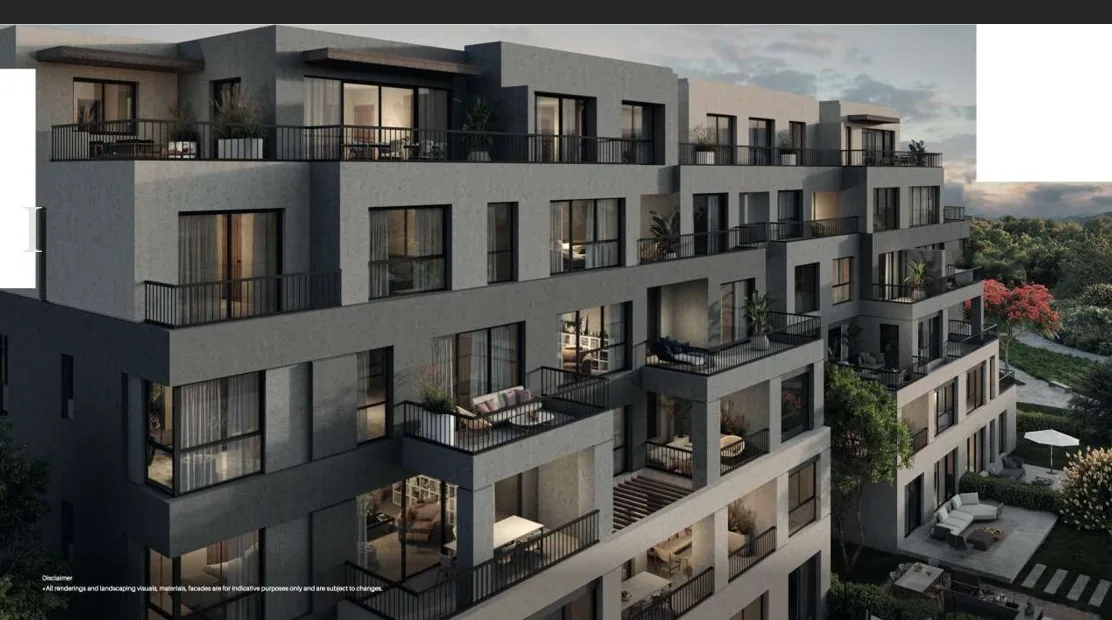
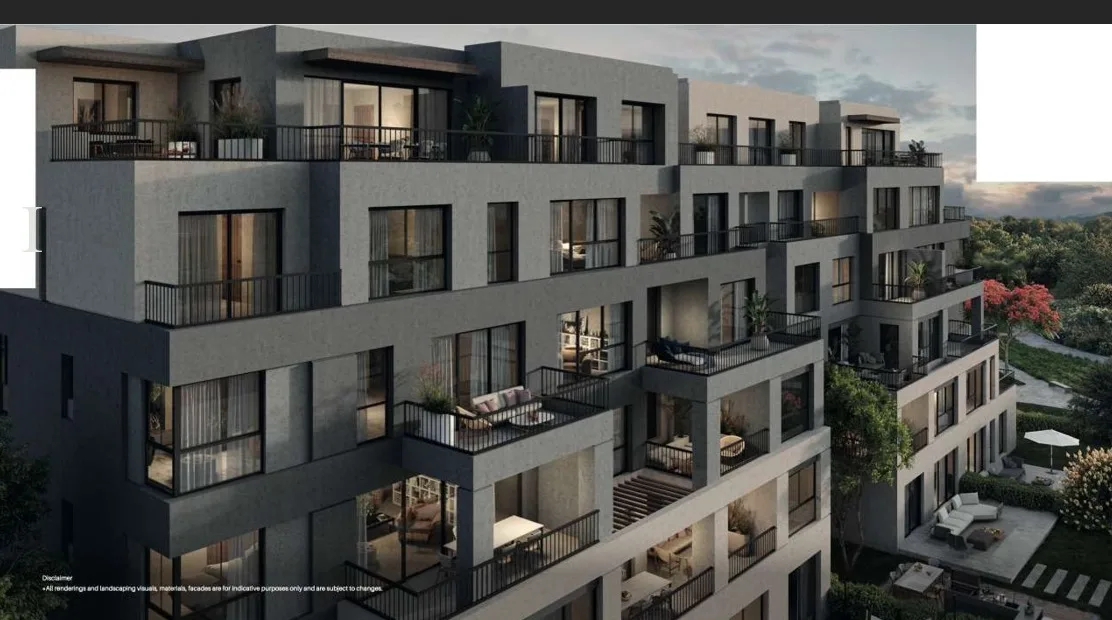
Apartment buildings are Ground + 4 floors +
Penthouse (G+4+Penthouse), with an average of 4 units per floor, and the
grounds mix water features with landscaping. The units surround a central park
that 92% of them overlook.
The Signatures villas offer dual gardens and
double-height ceilings. According to the fact sheet notes, the first row of
one-storey villas sits at level 0, the second row of Town Houses and Twin
Houses is also at level 0, and the third row is elevated by 5 meters.
Why Choose Park Central?
The heart of the project is its central park:
200,000 sqm, overlooked by 92% of the units, so a green view is not limited to
a handful of units.
Choice runs from a one-bedroom apartment to a
one-storey villa with 275 sqm of built-up area, letting buyers compare options
within one project according to budget and family size.
Units are delivered fully finished, and the
payment plan runs up to 10 years with a 5% down payment, plus a 40% cash
discount for those who prefer to pay in cash.
Park Central – Frequently Asked Questions
Where is Park
Central located?
It is in Mostakbal City, one of Hassan Allam
Properties’ three projects in the city.
Who is the
developer?
Hassan Allam Properties.
How large is the
project?
133 acres, including a 200,000 sqm central
park.
What unit types are
available?
Apartments from one to three bedrooms,
including garden, penthouse and duplex units, and villas: Town Houses, Twin
Houses and One Storey Villas.
What are the unit
sizes?
Apartments range from 75 to 275 sqm built-up;
villas from 180 to 275 sqm built-up on plots of 160 to 877 sqm.
What are the
starting prices?
Per the October 2026 fact sheet, apartments
start from EGP 7.8 million and villas from EGP 28.5 million.
What is the payment
plan?
A 5% down payment and a plan of up to 10
years. For The Signatures villas, an additional 5% is due after 3 months.
Is there a cash
discount?
Yes, the fact sheet states a 40% cash
discount. It is advisable to confirm how it is applied before booking.
When is delivery?
Delivery is in 4 years; no specific date is
given in the available data.
Are the units
finished?
Yes, units are fully finished.
What facilities are
available?
The central park, Green Spine, multi-purpose
courts, a kids area, a BBQ area and F&B kiosks.
What are the
maintenance fees?
10%, per the fact sheet.
Aqar Factory: How We Help You with Park Central
The Aqar Factory team helps you get to know Park
Central, compare the available units in Terraces, Great Lawn and The
Signatures, understand prices and payment plans, and ask about any details
before you decide.
Aqar Factory is an intermediary that supports buyers
in their search; it is not the developer or the owner of the project.
To inquire,
contact us on WhatsApp: [https://wa.me/201064811113]
Key facts
- Developer: Hassan Allam Properties
- Location: مدينة المستقبل
- City: Mostakbal City - New Cairo
- Country: Egypt
- Category: Residential
- Status: Completed
- Price: تبدا من 7,800,000
- Unit size: 75 m²
- Unit types: Apartments (1–3 bedrooms, garden, penthouse, duplex) and villas (Town House, Twin House, One Storey Villa)
Amenities
- الحديقة المركزية (Central Park): 200
- 000 م²، بطول 520 م وعرض من 70 لـ 120 م
Gallery (3 photos)